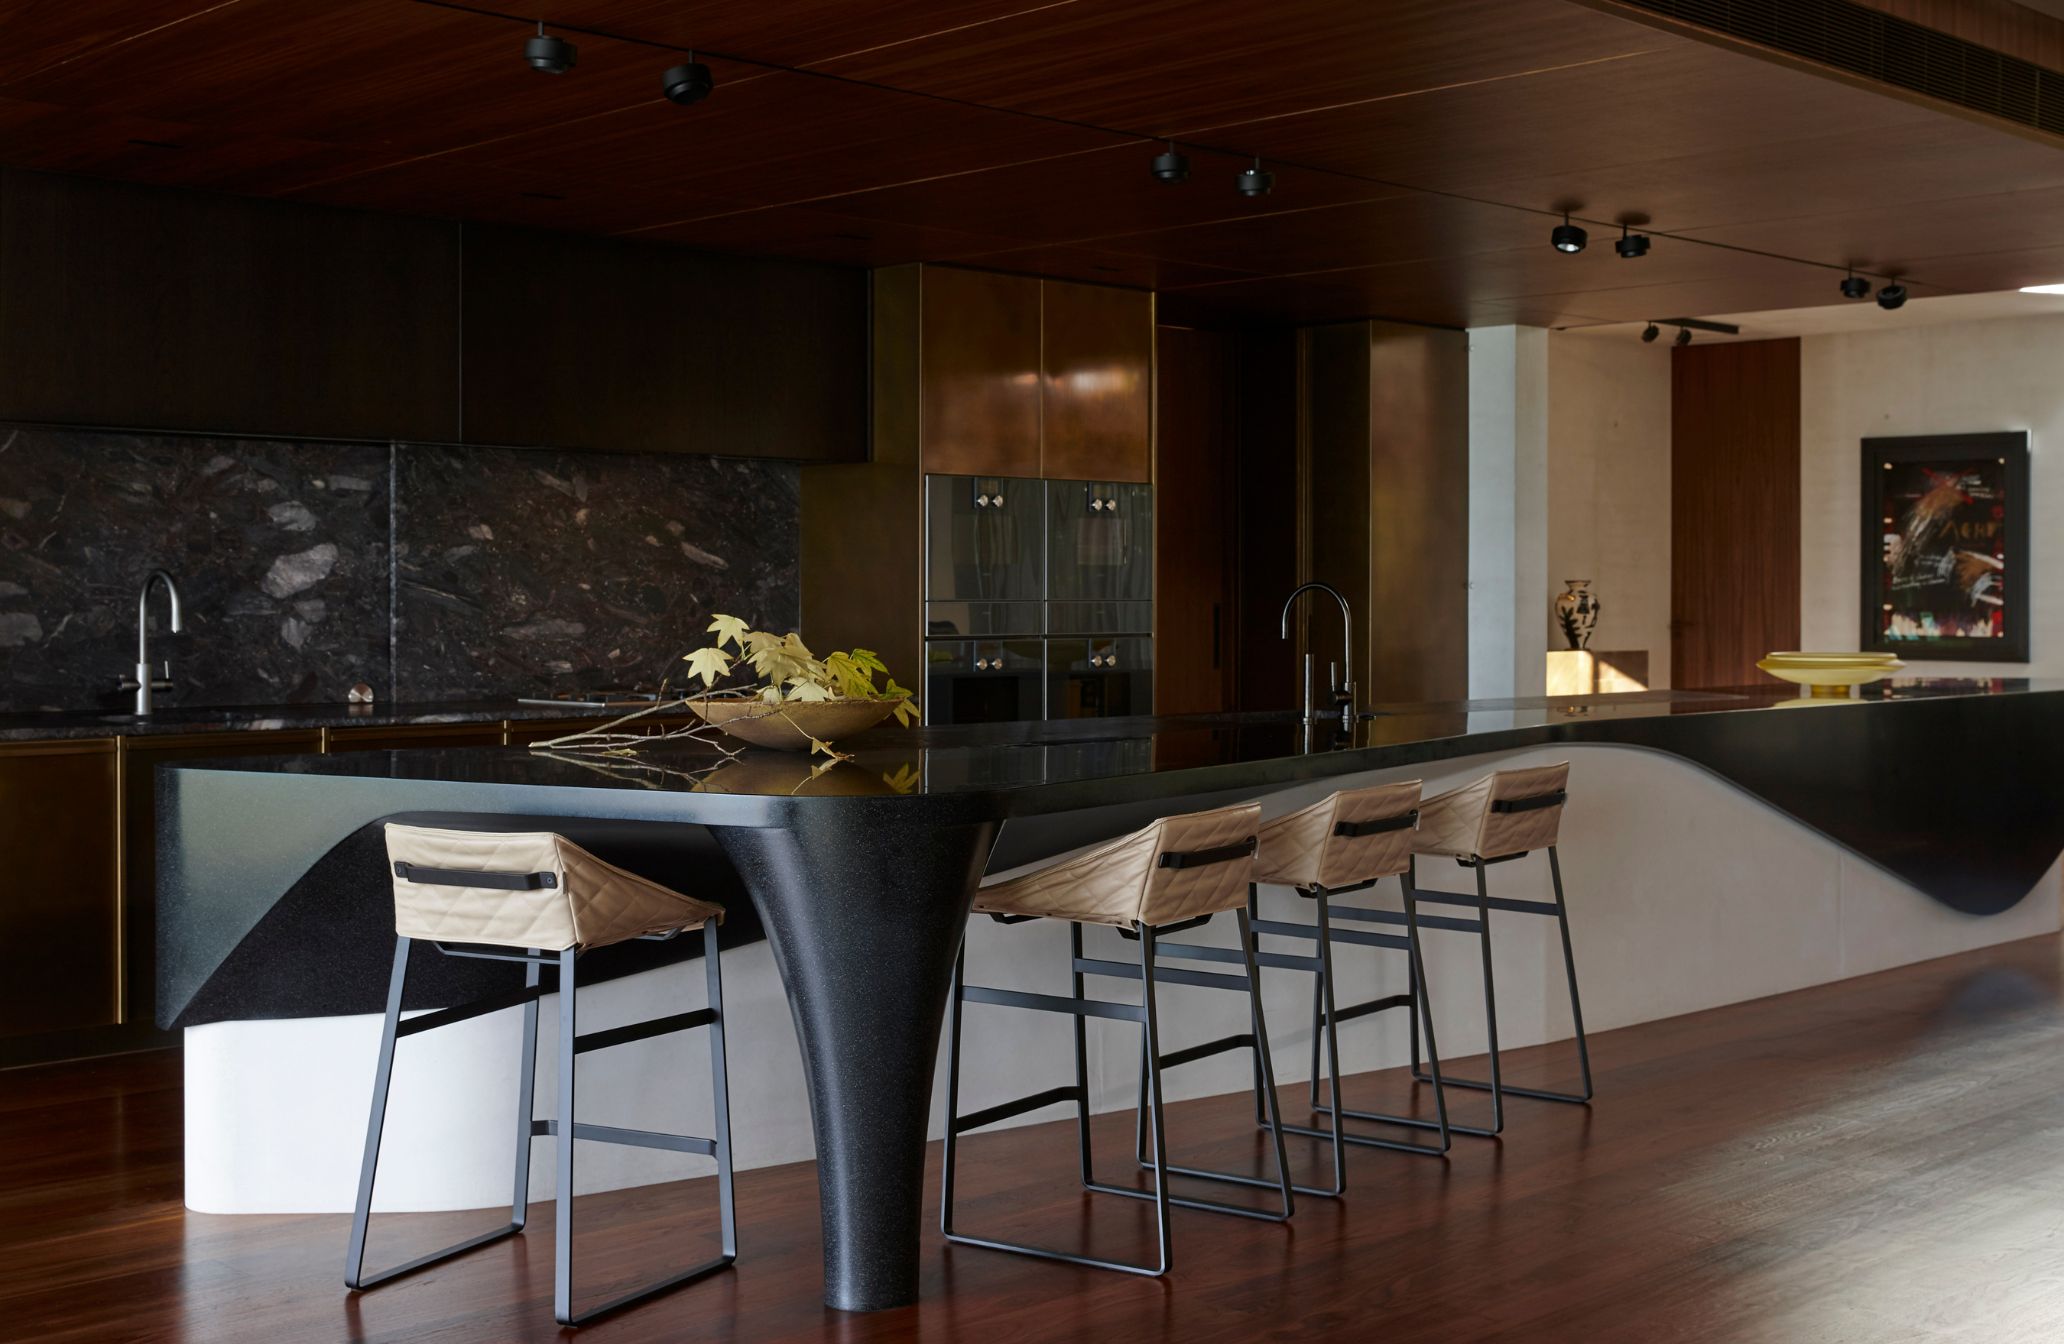
.jpg)
Shaping Space for Living
Spatial Experience
Spatial intelligence is revealed in the way a home is organised: in the relationship between rooms, the clarity of circulation, and the ease with which spaces support daily life. Rather than being defined by individual moments, it is expressed through the coherence of the whole.
A home is experienced through movement, orientation and connection. The way one space leads to another, how views are framed, and where moments of openness or retreat occur all influence how naturally a home is lived in. These relationships shape not only how we move through a space, but how we experience it.
In a spatially intelligent home, the planning itself is rarely noticed. Architecture and interior work together as one, creating an underlying sense of order and continuity. The result is a home that feels considered and composed, yet entirely natural to live in.
.jpg)
.jpg)
Spatial Clarity in Practice
Spatial clarity begins with understanding how a home needs to function before individual rooms are resolved. Adjacencies, circulation, sightlines and transitions establish the underlying structure, while proportion, volume, furniture scale and ergonomics determine how each space will perform in daily life. These decisions are interconnected, and resolving them together allows an interior to feel balanced and intuitive rather than simply well furnished.
The spaces between rooms matter just as much. Hallways, landings and thresholds influence orientation, establish visual connections and determine where movement accelerates or pauses. A carefully positioned opening can extend a sightline, bring light deeper into the interior or create a stronger relationship between spaces. When these transitional moments are resolved as part of the whole, continuity is felt throughout the home.
Ultimately, spatial intelligence is measured by how well a home continues to support the people who live there. A well-resolved plan allows for changing patterns of use without compromising the integrity of the design. When circulation, proportion, orientation, connection and ergonomics are established from the outset, the architecture and interior can work together with clarity, creating a home that remains relevant and inherently easy to live in.
Explore these principles at Water’s Edge Maui.
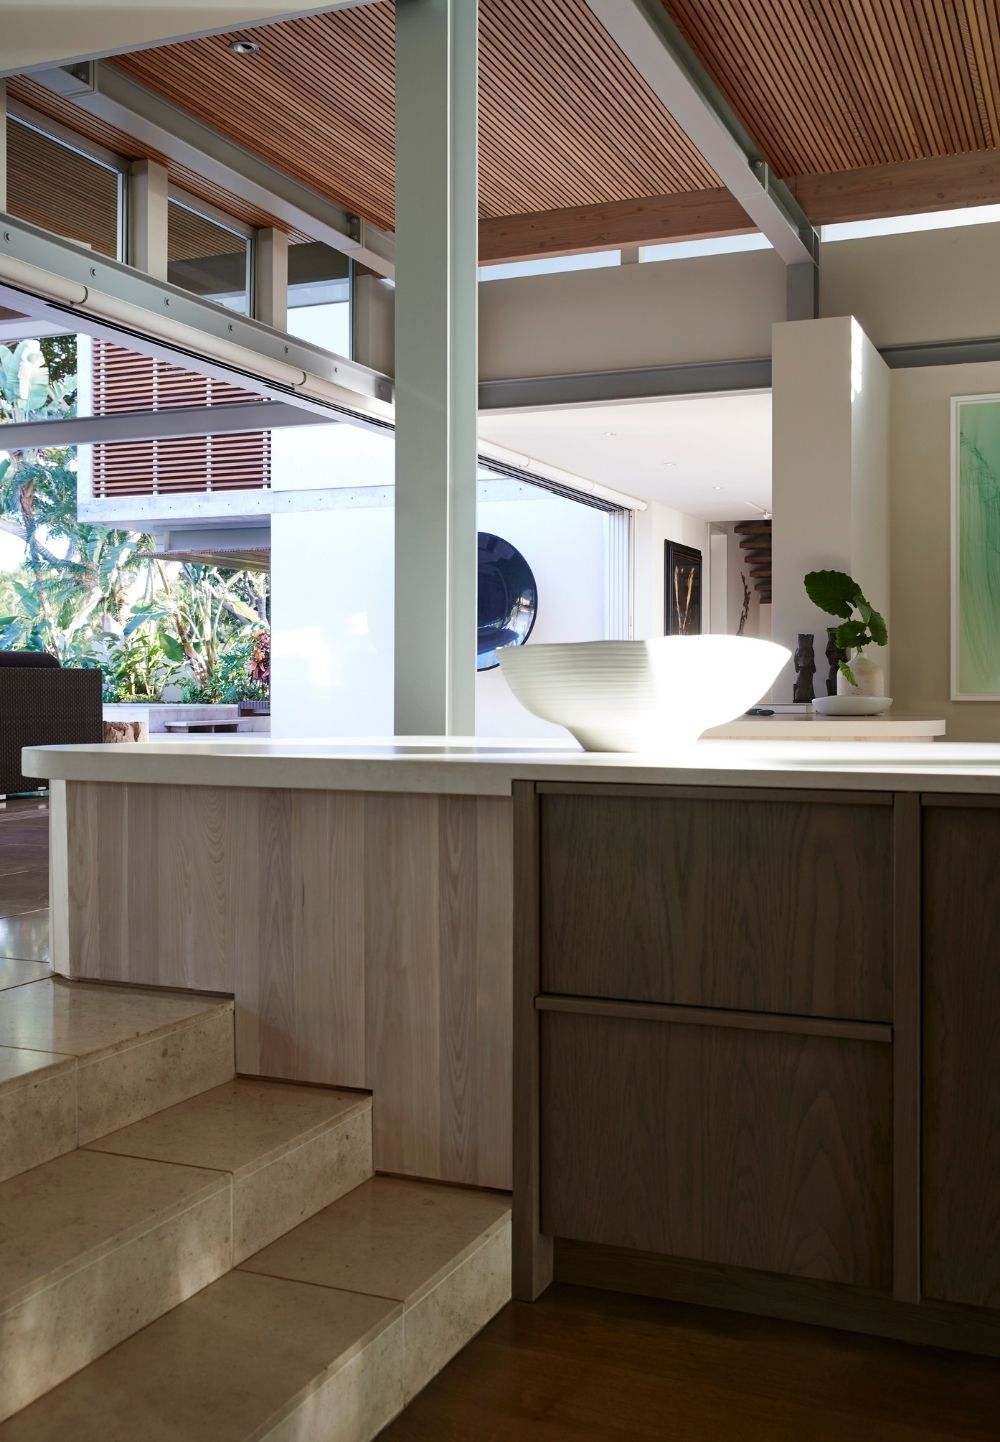
Joinery and stair are resolved as a single architectural element, integrating the level change and maintaining continuity through the space.
Shaped around the exposed structure, the kitchen island takes on a canoe-like profile, integrating the architectural level change into the design.
.jpg)
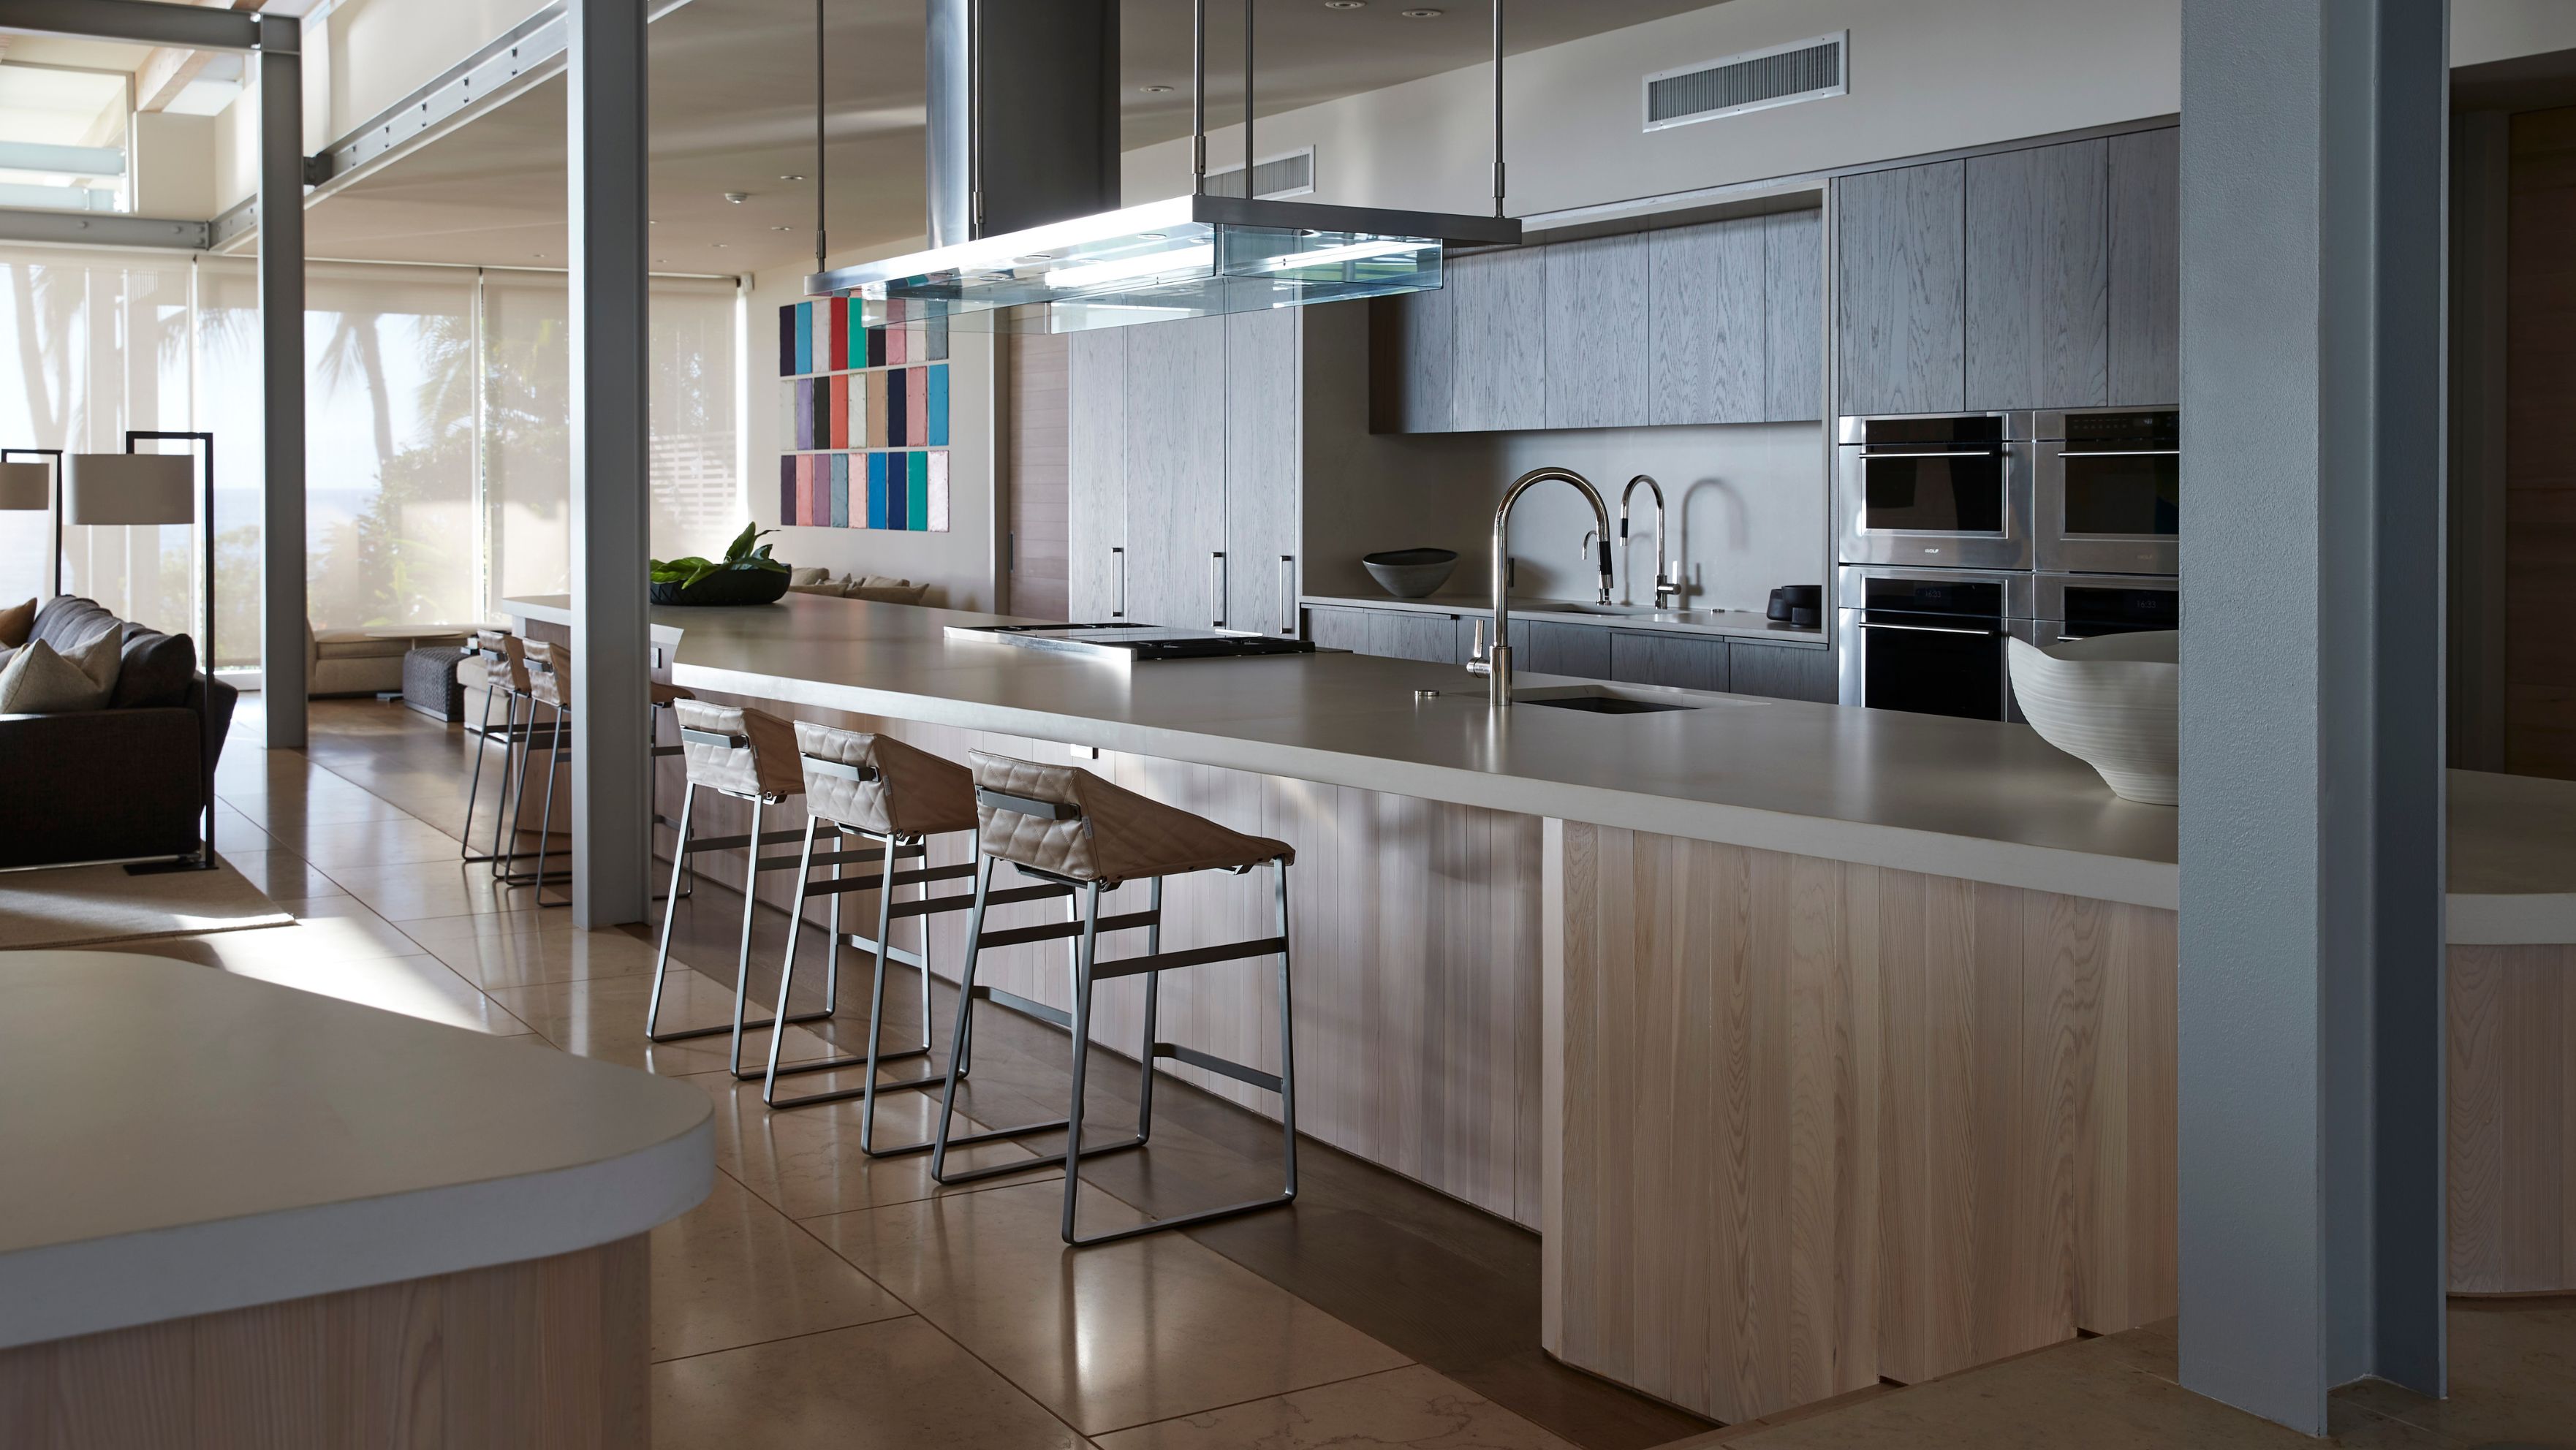
Bespoke joinery, material selection and integrated detailing are resolved within a consistent design language.